
#288: Pacific Electric Building (Downtown)

Added to the National Register of Historic Places on April 9, 2009
The Pacific Electric Building was planned as a hub for the inter- and intra-urban streetcars that flowed in and out of it for five decades. It was a central point of arrival and departure for workers, shoppers, businesspeople and locals visiting the beaches and mountains. But the famous red and yellow streetcars were just part of the story here. Throughout its history, this building has responded to the ongoing churn of urban transportation’s evolution in LA, from the horse and buggy era through the rise of the personal automobile, and everything in between.
There’s plenty of social history connected to the Pacific Electric Building, too. For 20 years, LA’s power brokers shaped the city over cocktails at a private club on the top two floors. And if the legends are accurate, two culinary milestones took place here: many claim that the first French dip sandwich was served at the restaurant downstairs, and one of California’s most beloved fruit crops can trace its history to a single meal, served by a high-end chef upstairs.
Today the Pacific Electric Building offers lofts for rent. While it’s no longer part of the average Angeleno’s daily commute, there is still more than enough of the original building left to help us time travel back to the early 1900s.
Huntington’s Vision
When Henry Huntington bought the land at the southeast corner of 6th & Main Streets from W.G. Kerckhoff, he was in the middle of building an empire. It was March of 1902, less than two years after Huntington’s uncle, Southern Pacific Railroad owner Collis P. Huntington, had died and left him with a massive fortune totaling more than $30 million – over $1 billion in today’s money. That included $11 million in Southern Pacific stock, which he sold to financier E.H. Harriman after being ousted from the company’s Board.
At the time, Henry Huntington already co-owned a system of local streetcars called the Los Angeles Railway (LARy for short, aka the “yellow cars”) which mostly ran downtown and through surrounding neighborhoods. But in November of 1901, Huntington and banker Isaias Hellman founded the Pacific Electric Railway. It was designed as a complement to the yellow car routes, providing interurban passenger travel between downtown and outlying areas.

Initially planned for 452 miles, at its peak in the 1920s Pacific Electric was running over 2,000 daily “red cars” on more than 1,000 miles of track. You could travel as far east as Redlands and as far west as Santa Monica, all the way south to Newport Beach and up north into Altadena, where the red cars met up with the spectacular Mt. Lowe Railway. Rail historian Adam Burns called it “unquestionably, the world’s most extensive interurban system.”
Under Huntington’s leadership, the Pacific Electric Railway was never really a profit center for its investors. It was subsidized by the sale of real estate owned by Huntington and his associates, and electric power they were able to offer to the growing LA suburbs and smaller cities just outside of LA’s boundaries. In some instances, developers lured the Pacific Electric to a new community by offering up land ripe for subdivision. In others, Huntington & co. already owned the land, and built a new red car spur to make it more accessible to buyers.

The Pacific Electric Building was intended as the seat of power for the quickly expanding railway. Not only was it a central terminal for many of the red and yellow car lines traveling through downtown, but Pacific Electric and the LARy system had their headquarters there.
The opening of the Pacific Electric Building also represented a major southward shift in LA’s central commercial district. In the 19th century most businesses were centered just south of the Plaza, around Spring and 1st/2nd Streets. All of a sudden many thousands of people were passing through this huge structure on 6th and Main every day, which convinced business owners to move down there, too. A corridor of hotels (e.g. the King Edward) cropped up around South Main, 5th and Los Angeles Streets to serve travelers arriving at the new terminal.

Construction of the Pacific Electric Building
We can see the building slowly taking shape in newspaper descriptions from 1902. The Herald Examiner described it as four stories on March 3, then in September claimed “It has not yet been decided whether the building will be seven or nine stories high.” By January of 1903 work had begun on this “sky-scraper, nine stories in height…built of brick and terra-cotta, with steel construction and concrete foundation that will render it absolutely fire-proof” (Los Angeles Journal and Daily Journal). At that point, mechanical engineer Edward S. Cobb was cited as the source of the architectural plans, and as the construction supervisor; by mid-1904, Thornton Fitzhugh had come on board as architect, with Cobb serving as engineer. Both men are routinely credited for the design of the building in early stories, though the November 11, 1908 edition of The American Architect only recognizes Fitzhugh.
The Los Angeles papers reported on every new development. When the tracks were laid for the switching station inside, it got a news bite in Long Beach’s Press-Telegram. The Times reported on the installation of a new telephone switchboard for the Los Angeles Railway Company, called “the largest switchboard of the kind in the Southwest.” The Herald Examiner told the tragic story of Llewellyn Iron Works employee Russell Morehouse, who fell to his death while laying flooring over some iron girders on the fourth floor. Real estate company A.H. Gregg and Co. merited a mention in The Whittier News when they opened a branch office in the Pacific Electric Building in October 1904.

Originally slated for a year-long construction, the Pacific Electric Building took more than twice that before it was ready for passengers. By the time the first streetcars rumbled through on January 12, 1905, the building had ballooned into LA’s most spacious office building and the largest one west of Chicago, with 468,820 square feet of floor available across its nine stories and basement. The Los Angeles Times touted the massive amounts of materials required: “4500 tons of steel, 33,000 barrels of cement, 3000 tons of plaster, 1,675,000 square feet of expanded metal, eighteen miles of plumbing pipes and 250 miles of wiring” for the telephone systems. Some half a million bricks were required for the facade, manufactured by the Los Angeles Pressed Brick Company.


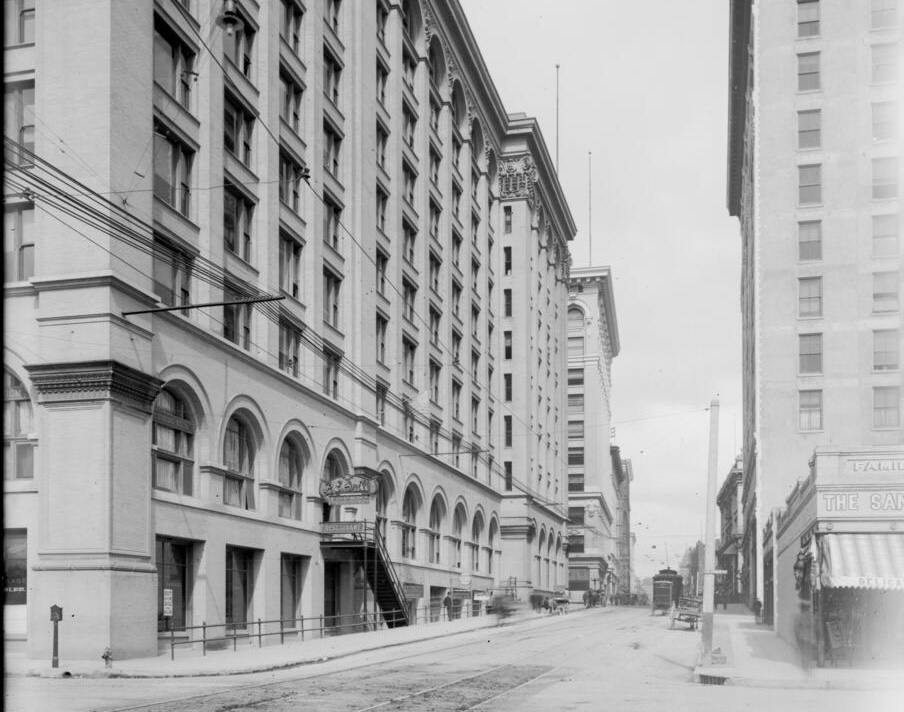
The Pacific Electric Building wears its mass well. The outside is a classic tripartite beaux-arts design, all proportion and symmetry. A handsome bottom floor supports the alternating red brick and windows of the six middle floors. At the top of the main facades are deep cornices accented by decorative terracotta, including ornate pilaster capitals emblazoned with the acronym “PE.” The arch motif at the top of each bay gives it a vaguely Mediterranean air. Arched windows line the bottom floor on Main Street, and continue to define that same floor even as you walk downhill on 6th Street, and the basement level emerges.


On the bottom floor streetcars from the Pacific Electric and LARy systems would flow in from Main Street towards the back of the building, unload passengers, switch to a different track, reload and then depart back onto Main, all in about two minutes. Commuters entered either through a foyer on Main Street, or a ramp on 6th Street, into a large waiting room at the northeast corner of the building. While waiting you could peruse the booklets of the Seeing California travel bureau, pop into a souvenir shop or grab a newspaper and a cigar.

With a little more time, you might take a meal at the Pacific Electric Grill & Buffet, a sit-down spot offering an eight-course French dinner of roasts, fish, soups, salads and relishes. Or you might grab a drink at the bar, or dine on lighter fare at the frescoed Palm Garden, visible from the tracks as soon as you rolled in. Maybe step outside to visit one of the ground-floor and basement level retailers, like Roeder’s Drug Store or the Aseptic Barber Shop. Or park your Model T at the garage in the basement, dubbed “undoubtedly the finest garage on the Pacific coast” by the Herald Examiner in 1905.

Cole’s
In 1908 the Pacific Electric Grill reopened under the management of Harry (aka Henry) Cole, who ran the place for decades and even operated a popular check cashing service in the back room. It’s unclear when exactly the restaurant was renamed from “P.E. Buffet” to “Cole’s.” Certainly it had “Cole” in the name at least as early as 1949, when the famous neon sign was introduced. Ted Mandekic and his son Mike were all too happy to maintain the Cole’s branding when they bought the place in 1957. In 1959, the same year they founded the Red Lion Tavern in Silver Lake, the Mandekic boys augmented the Cole’s sign with a blinking arrow.
Another mystery is how the footprint of the restaurant during Cole’s day fit into the existing Pacific Electric Grill & Buffet space. This 1912 photo shows an entrance to the restaurant at the top of a staircase, which would have led to the concourse level, where the Grill and Palm Garden were located; later on, the restaurant entrance advertising the P.E. Buffet was moved to the basement level, where it would remain ‘til its closure in 2026.

Cole’s is full of lore, some probably true, some manufactured. Did Cole’s actually invent the French dip sandwich in 1908, or does Philippe the Original deserve that credit? Did Mickey Cohen, Death Valley Scotty and Charles Bukowski actually frequent the place? Did they really use the doors of decommissioned Pacific Electric red cars as tables, and sell 19,000 gallons of beer the day that Prohibition was repealed? Maybe, maybe not. Part of the fun of dining and drinking at Cole’s is the sense that you’re becoming part of that pile of mysteries, continuously accreted over 100+ years.


The most recent iteration of Cole’s, led by Cedd Moses, embraced its history while cleaning up its act. The sandwich and cocktail menus were expanded; it became a vibey destination bar, rather than a local watering hole. Yet still, there was endless ephemera from throughout the place’s history, and exposed floor/wall finishes that dated back many decades, if not all the way to 1908.
In March of 2026 Moses closed down Cole’s after 118 years of continuous operation (aside from a brief closure in 2007-8, right after he purchased it). It currently holds the record as the oldest LA restaurant still in its original location.
Middle Floors of the Pacific Electric Building
Floors two through seven of the Pacific Electric Building contained 693 office units, arranged in four wings that create an M pattern overlaid on the block. ¾ of the offices line the perimeter of the Main, 6th and Los Angeles Street sides. A fourth wing of offices extended from the middle of 6th straight down towards 7th, with open “light courts” separating it from the wings on Main and Los Angeles Streets. Those light courts helped bring natural light to the inner windows of each office.


The Pacific Electric company itself took up 95 offices on the seventh floor. LARy’s admin staff was located in the building, and according to the Los Angeles Herald, the newly-formed San Pedro, Los Angeles & Salt Lake Railroad occupied the entire fourth floor. Beyond transportation companies, professionals of all sorts stuffed the middle floors. Attorneys, real estate agents, oil companies and insurance salesmen moved in even before it opened to passengers. The 1906 LA City Directory places the great craftsman architects Greene & Greene in room 396 of the building (though they’d be gone the following year), and architect John C. Austin (Griffith Observatory, Memorial Branch Library) had a suite of offices in rooms 695-9, with furniture and fixtures designed by Austin himself. He would have been just down the hall from Mrs. Rose V. Pillsbury in room 660, a beautician specializing in “the Gillespie method of Hygienic Scalp Treatment.”
The Jonathan Club
Up on the top two floors were the headquarters of the Jonathan Club, one of LA’s most prestigious social clubs, which counted Henry Huntington as a member. Initially Huntington had offered the top of his new building to the older California Club (of which Huntington was also a member), but they politely declined, claiming that it was too far from LA’s business center. Huntington then offered the space to the Jonathan Club, who accepted in 1902, signed a 10-year lease for $400 a month, and then elected Huntington as president of the club in 1904. By the time the Jonathans had accepted, the Fitzhugh/Cobb designs had come far enough along that they required some abrupt adjustments to convert the top two floors from office space to a high-end club.


Above gallery courtesy of the Jonathan Club
The Jonathan Club’s digs were swanky. There was a giant ballroom with an arched ceiling and removable stage, plus a gym, a library, a billiards room, a card room, an English-style bar with windows made of severed champagne bottles, multiple dining rooms, a smoking room and a conversation lounge with a central smokestack with four fireplaces. There were also 50-odd living quarters for Jonathan Club members, and Huntington himself had a private suite and library for his own use. Tasked with furnishing the entire place was Miss Nellie Bonfilio, daughter of the Jonathans’ treasurer, who headed east on a buying trip and returned with $50,000 worth of couches, chairs and divans.
Once you ascended to the eighth floor on one of the Jonathan Club’s two private elevators, you would enter a spectacular two-story rotunda, topped by a dome of colored glass. Outside the eighth floor was a large rooftop garden with vine-covered pergolas, potted palms and a burbling fountain.

A lot happened in those two floors over the next 20 years. The idea for UCLA was conceived over lunch between Jonathan member Edward Dickson and Ernest Moore, the president of the Los Angeles State Normal School. My favorite story: Soon after the Pacific Electric Building opened, Henry Huntington was served an avocado that the Jonathan Club’s chef acquired from a Mexican farm. He loved it so much that he gathered several seeds from the chef, and asked the gardener at his estate in San Marino to plant them. Fast forward a few years, and seven acres of avocados are growing on Huntington’s ranch – the beginning of the avocado industry in Southern California.
The Post-Huntington Era
The Jonathan Club stayed at the Pacific Electric Building until 1925, at which point they moved into a high-rise of their own, seven blocks away at 6th and Figueroa. That 20-year span from 1905 through 1925 witnessed a lot of changes at Pacific Electric HQ.
In what became known as the “Great Merger,” Huntington sold the company (plus several other ancillary lines) to his frenemies at Southern Pacific in 1910, all of which were consolidated into one vast system the following year. The sale included the Pacific Electric Building, which became home to the Southern Pacific offices. The Los Angeles Railway, led by Henry Huntington’s son Howard after the Great Merger, moved its offices into a new building at 11th and Broadway in the early 1920s.

The red cars were extremely popular during their heyday. One story from the middle of 1910 cites more than 100,000 people using the system over a single holiday weekend, en route to the mountains and beaches. 20,000 per day headed to Long Beach alone. A big portion of those riders headed to and from the big station on Main Street.
Even before the Great Merger, it was clear that the layout of the station’s trackage was leading to congestion on Main Street. There was only one entrance and exit point for all the trains coming through, so there were inevitable delays and traffic jams on downtown streets, with customers’ and officials’ grievances often aired in the papers.

In 1906 Henry Huntington broke ground on an elevated railway stub. It would have started at the back of the Pacific Electric Building, swooped south to Santee Street then down to Ninth, where it was set to meet up with the Pacific Electric beach lines. That would have taken much of the traffic from the southern lines off of Main Street. But this “Santee Spur” was never built.
Southern Pacific did introduce an elevated train platform right after they took over, first extending it out the back of the building to Wall Street, then further to San Pedro Street in 1916. That helped to relieve some of the traffic pressure downtown as the Pacific Electric system continued to increase its ridership and add new lines. So did the new Hollywood Subway, opened in 1925 to re-route PE streetcars from Hollywood, Glendale and the San Fernando Valley underground into the brand new Subway Terminal Building.

But the biggest challenge facing Pacific Electric after its mid-1920s peak was the rising popularity of the automobile. As personal vehicles got more affordable into the 1930s, Pacific Electric’s ridership and profits declined. And despite their efforts to reduce congestion, the volume of trains and cars jostling for space continued to wreak havoc on downtown streets.
Pacific Electric itself recognized the need to evolve. As early as 1925, they began phasing out streetcars for cheaper, more efficient buses. In 1942, they added bus service to the 6th and Main terminal for the first time, and later added a parking deck near the elevated structure.

In 1944 architect Claud Beelman (Eastern Columbia Building, Commercial Club, Hollywood Post Office) remodeled the ground floor and lobby of the Pacific Electric Building with marble floors and walls, drop ceilings, stainless steel finishes and fluorescent lighting. Beelman also covered up some of the big arched windows on the 6th Street side, and added a marble facade and stainless steel marquee over the Main Street entrance.

Decline
World War II saw a spike in ridership to more than 100,000 passengers a day, as servicemen passed through Los Angeles and wartime gas and tire rationing brought reacquainted vehicle owners back to public transportation. But post-war, ridership plummeted. The rise of LA’s freeway system in the early ‘50s made it that much easier for Angelenos to hop in their own car instead of a trolley for more distant destinations.
January 1, 1950 was the last time a red car trundled through the main concourse of the Main Street station. Rail service continued on the elevated back platform for a few years, before the tracks were permanently removed in 1954. Pacific Electric formally ended its streetcar service in 1961. By 1964, buses had stopped running out of the building, and the former waiting room and concourse were gutted for a parking lot. The elevated platform was demolished to build a massive $10 million Greyhound bus depot at 6th and Los Angeles Streets which opened in 1967.

Southern Pacific continued to occupy the Pacific Electric Building until 1989, when it skedaddled and sold it to the ICO Group, a real estate investment and management firm. And then…nothing, for a decade. ICO leased out the property for filming, for movies like Traffic, Spider-Man and LA Confidential. But other than that it sat abandoned for years.
This remarkable video shot in 1998 finds news anchor David Jackson touring the entire property with its 87-year-old caretaker Bert Schoenberg, who lived by himself in the building inside a former barbershop. They visit the basement, waiting room, old office corridors, Jonathan Club floors, even the space above the ‘40s-era drop ceilings. They encounter literally zero people.
Rebirth of the Pacific Electric Building
Finally in 2004, ICO Group began a multi-year renovation to transform the Pacific Electric Building’s offices into 314 apartments, to the tune of $62 million (a grant from HGTV helped). Working with Killefer Flammang Architects, they spitshined elements of the original 1905 building, some 1920s interventions and the 1940s Beelman remodel. Arched windows hidden since the ‘40s were uncovered. Historic lighting and terracotta detailing were repaired. They removed the non-original marble on the facade, and preserved the original brick veneer.


Inside, a few new corridors were added to accommodate apartment units, with polished concrete floors to differentiate them from the mosaic tile of the originals, dating to 1923-24. The office units themselves were converted into loft-style apartments, with exposed floors of original concrete, and new kitchens/bathrooms. The lobby got a new concierge desk, and restored interior storefronts. The restoration work earned awards from the LA Conservancy and the National Trust for Preservation.


Now managed by Essex, the building blends old and new. On the ground floor, there’s little of the grandeur of the original concourse left. But there are original finishes and fixtures all over the place. The wooden door frames, sidelights and transom windows surrounding each apartment entry are either original, or identical salvaged pieces. And there’s still one of those old-timey Cutler mail chutes near the elevators.


Up in the old Jonathan Club floors, the rotunda is sadly missing its old stained glass dome, but the impressive central stairs and sightlines are still breathtaking in its current incarnation as a lending library and lounge for tenants. Same goes for the rooftop terrace. While the swooping double staircase from the old days is gone, the new pool and hot tub help dull any disappointment. And we still have the bases and shafts of the original pergola columns to satisfy our historical yearnings.
When I visited the Pacific Electric Building in July of 2025, Cole’s had just announced it would be closing imminently. My family went in for a final French dip, not knowing that the closure would be delayed another eight months because of the outpouring of support and cash. The line was down the block, as it should have been.


Word on the street is that chef/restaurateur Jeremy Fall now owns the place. About a decade ago Fall was also involved in a retro-minded rehab of the King Eddy Saloon, another legendary watering hole on the outskirts of Skid Row. That didn’t go so well, so I’m crossing my fingers that Fall will have better luck turning Cole’s back around.
Cole’s is a different place now than it was 25 years ago, and a much different place than it was when the building opened. But it still feels inextricable from the legacy of the Pacific Electric Building, a milestone structure in LA’s transportation, architectural and culinary history. How many old buildings can claim that?

Thanks to Jessica McLin of the Jonathan Club for sharing a goldmine of historic photos.
Sources & Recommended Reading
All historic articles accessed via newspapers.com
+ “A.H. Gregg and Co. have opened…” (Whittier News, October 8, 1904)
+ “Big Station Is Ready for Use” (Los Angeles Herald, January 10, 1905)
+ “Big Terminal Station Open” (Los Angeles Herald, January 13, 1905)
+ “Building Notes.” (Los Angeles Times, March 26, 1905)
+ “A Car Every Minute.” (Press-Telegram, September 24, 1904)
+ “Club Will Build” (Los Angeles Evening Post-Record, June 7, 1902)
+ “Costly Depot” (Los Angeles Journal and Daily Journal, January 10, 1903)
+ “Dedication Planned Wednesday for New City Bus Terminal” (Los Angeles Times, September 4, 1967)
+ Dawn, Lois: “Roundabout” (Los Angeles Times, October 11, 1967)
+ “Electric Car Station Plan Are Progressing” (Los Angeles Herald, August 9, 1905)
+ “Electric Lines Handle Crowds.” (Los Angeles Times, May 31, 1910)
+ “Falls Four Stories” (Los Angeles Herald Examiner, September 9, 1903)
+ “Finest Cafe in Los Angeles” (Los Angeles Times, April 2, 1905)
+ Gelt, Jessica: “A new owner restores Cole’s merry old soul” (Los Angeles Times, December 8, 2008)
+ “Girl’s Taste Rare Triumph” (Los Angeles Times, October 16, 1904)
+ Gonzalez, Antonio: “Pacific Electric Building” (Mister Dangerous blog, May 31, 2022)
+ “Great Depot Open” (Los Angeles Times, January 13, 1905)
+ “Has Approved the Plans” (Los Angeles Herald Examiner, September 8, 1902)
+ “Henry E. Huntington and the Colossal Pacific Electric Building” (Los Angeles Herald Examiner, December 19, 1903)
+ “‘House and Lot’ – The Times’ Weekly Review of Real Estate and Building” (Los Angeles Times, July 31, 1904)
+ “Hub of Interurban Transit” (Los Angeles Herald, January 14, 1905)
+ Hebert, Ray: “Huge Downtown Transit Complex to Rise Soon” (Los Angeles Times, July 26, 1965)
+ “Huntington’s LA: The History of Pacific Electric” (VIDEO – @jotoga on YouTube, Aug 16, 2021)
+ “Huntington’s New Depot at Main and 6th” (Los Angeles Evening Post-Record, March 5, 1902)
+ “Jonathans Fly High” (Los Angeles Times, November 21, 1902)
+ Los Angeles City Directory, 1906 (LA Public Library)
+ “Los Angeles Railway” (Southern California Railway Museum website)
+ “Lost LA: Who Killed the Red Car?” (VIDEO – @PBSSoCal on YouTube, March 19, 2022)
+ Lynch, Col. Joseph D.: “Our First Traction Lines” (Los Angeles Herald, December 10, 1905)
+ “Main St. Car Congestion Worst in Country, Says Bion Arnold” (Morning Tribune, October 3, 1911)
+ “Main Street Station” (Electric Railway Historical Association of Southern California)
+ “Millions for Nephew Huntington” (Los Angeles Evening Post-Record, February 21, 1901)
+ “Mr. Huntington Finds the Days Too Short” (Los Angeles Evening Post-Record, November 17, 1904)
+ “Mrs. Rose V. Pillsbury…” (Press-Telegram, January 16, 1905)
+ “Network of Electric Lines” (Los Angeles Herald Examiner, November 13, 1901)
+ “New Garage” (Los Angeles Herald Examiner, July 15, 1905)
+ “Pacific Electric Grill and Buffet” (Los Angeles Herald, September 3, 1905)
+ “Pacific Electric Grill: French Dinner” (AD – Los Angeles Times, July 2, 1905)
+ “Pacific Electric Lofts” (essexapartmenthomes.com)
+ “Pacific Electric Lofts” (LAConservancy.org)
+ “Pacific Electric Railway Building.” (Los Angeles Times, November 23, 1902)
+ Read, Nat B.: The Jonathan Club Story (Balcony Press, 2005)
+ “Realty and Building Notes” (Los Angeles Journal & Daily Journal, March 3, 1902)
+ “Roundabout” (Daily News, June 8, 1933)
+ Sanborn Map Company: Los Angeles maps from 1900, 1906 & 1951 (via ProQuest)
+ “Santa Monica Firm Wins Prestigious Award” (Santa Monica Mirror, May 11, 2006)
+ “S.P. May Buy Out H.E. Huntington” (Los Angeles Herald, September 8, 1910)
+ “Switchboard Installed” (Los Angeles Times, October 4, 1904)
+ “Tracks Go Up High in Air” (Long Beach Telegram, October 27, 1909)
+ “Work Rushed on Elevated.” (Los Angeles Times, April 10, 1906)
Discover more from Etan Does LA
Subscribe to get the latest posts sent to your email.

- Etan R.
Music omnivore, student of LA history, beer snob and amateur father. Working my way through the canon.
- #291: South Pasadena Historic Business District October 11, 2026
- #290: Harrower Laboratory & Clinic (Glendale) September 19, 2026
- #289: Malabar Branch Library (Boyle Heights) September 3, 2026
- #288: Pacific Electric Building (Downtown) August 18, 2026
- #287: Carthay Neighborhoods Historic District (Mid-Wilshire) August 3, 2026
One Comment
Comments are closed.
Great details about LA History!!!!!!!!!!!!!!!!!!!