
#292: Avenel Cooperative Housing Project (Silver Lake)

Added to the National Register of Historic Places on February 27, 2005
What do you see when you look at a house? You might first see it through a purely aesthetic lens: the materials used and how they were arranged, the structure and ornamentation, the architectural style, the quality of craftsmanship. You might think about how it relates to the street and the environment around it. You could consider how expensive it was to build and buy, and what kind of people would have the means to live in this house. Abstract it out, and you’re looking at the political structures that dictate what kinds of houses get built, where, and who gets to live in them.
Gregory Ain’s Avenel Cooperative Housing Project from 1947 is a fascinating landmark on all of these levels. As a work of architecture, it represented a unique experiment in multi-family housing design. You had the flatness and accent on functionality that were hallmarks of the international style, and that elegant merging of indoor and outdoor that was de rigueur for mid-century modern housing in California. Ain tweaked the mid-century design templates in some ingenious ways at Avenel, which we’ll get to in a bit.
But for Ain, architecture was inextricable from his socialist ideals. Equally important as Avenel’s architecture was the fact that it was cooperatively owned by the 10 families that lived there, and built out of common materials on identical plans, to stay as affordable as possible. Ain fervently believed that good design should be – and could be – accessible to the middle class.
Gregory Ain inherited his socialism from his Russian father Baer Ain. Baer was an anti-czarist revolutionary who brought his family to the US after escaping Siberia, where he had been exiled for teaching Russian peasants to read. For much of the 1910s and 1920s, the Ains lived in Boyle Heights, at a time when it was a largely Jewish enclave. The exception was 1916-1917, when an eight-year-old Gregory Ain and his family moved to Llano del Rio, a socialist commune in the Antelope Valley founded by the labor activist and lawyer-turned-failed-politician Job Harriman (read my piece on the Higgins Building for more about him). Back in Los Angeles, a 15-year-old Ain built a garage behind his family home, one of his first design projects.
Ain studied architecture briefly at USC in the late 1920s, but dropped out after a year, bored by the standard beaux-arts curriculum. Far more impactful on the course of his career was a visit to the Schindler House in West Hollywood as a teenager, where modernist architect Rudolf Schindler and his wife Pauline lived and worked alongside Richard and Dione Neutra. He must have found echoes of his own upbringing in the Schindlers’ leftist politics, and the way the house itself had become an experiment in communal living. Modern architecture was for him.

During another visit to Kings Road, Ain met Richard Neutra, who took him under his wing. Ain would spend his days working as a draftsman (including a stint in the office of famed theater designer B. Marcus Priteca) and his nights designing theoretical projects under Neutra’s supervision. One of his compatriots in this Neutra apprenticeship was the sculptor-turned-architect Harwell Harris.
In the early 1930s Ain would occasionally pop by Rudolf Schindler’s office, and get 50 cents an hour to draw interiors for low-cost housing. By 1933 he had a salaried job working at Neutra’s new house and studio in Silver Lake – and Ain actually lived there with his wife Agnes. But that arrangement yielded professional friction with Neutra, and personal friction between the Ains. He left and started his own practice in 1935. One of his first solo commissions was a second story addition to the Hollywood Hills home of art dealer Galka Scheyer, an art dealer who was once roommates with Agnes. The designer of Scheyer’s main home? Richard Neutra.

(© J. Paul Getty Trust. Getty Research Institute, Los Angeles – 2004.R.10)
Ain built a successful architecture practice, mostly designing standalone homes for middle-class families. One notable exception was Dunsmuir Flats from 1937, a four-unit apartment complex in the Mid-Wilshire neighborhood. With its slightly skewed floorplans, each unit connected but set at an angle to the property line, Dunsmuir Flats presaged his work at Avenel.
If Ain’s upbringing inspired his politics, and his time with Neutra and Schindler honed his design sense, the global economic collapse of the 1930s crystallized his passion for affordable housing. For Ain, the Depression was as formative a moment for America as the Civil War had been. “The Great Depression revealed the threat of unacknowledged and unsolved problems,” he told Esther McCoy for her 1984 book The Second Generation. “The response of the architectural profession was the complete disavowal of the problem.”

(© J. Paul Getty Trust. Getty Research Institute, Los Angeles – 2004.R.10)
The Guggenheim Foundation awarded Ain a fellowship in 1940, which funded a year’s worth of research on building high-quality housing for farmworkers and low-income families. He investigated plywood systems, and prefab panels of composition cement. A 1940 Daily News report on Ain’s Guggenheim fellowship describes a vision remarkably similar to what Ain would realize at Avenel seven years later:
Possible direction of the developments of Ain’s research on ‘lowest cost’ housing is indicated by his plan for cooperative subdivisions, in which lot owners would pool the rear ends of their lots along the center of a whole city block for protected play space for children, a swimming pool, tennis courts, a community ‘party house.’ Owners would build individual homes on the remainder of their lots and, if Ain’s advice were followed, each would have lots of windows opening into its own garden, none looking at the street or at its neighbors.
– Daily News, April 8, 1940
During WWII, Ain designed custom tools for the Plyformed Wood Company, jointly owned by Arts & Architecture magazine chief John Entenza and Charles Eames. Later he came up with simple, prefab concrete homes intended to go up quickly and cheaply for war workers. When the war ended, a new challenge emerged: how do we design homes and arrange land for all the veterans coming home and starting new lives?


In 1946, Ain started working on his biggest-ever project: a 280-home planned, cooperatively-owned community in Reseda called Community Homes. It would have been truly groundbreaking, for its cooperative ownership model, its generous greenspace, and for the racial mix of its subscribers, about 40 of whom were people of color. A vibrant mix of young professionals signed up – doctors, attorney, actors, teachers, even the great singer Lena Horne, and graphic designer Saul Bass, famous for his poster designs for Hitchcock films. Unfortunately the Federal Housing Administration had a regulation that prohibited loans to mixed-race housing projects. The Community Homes co-op dissolved, and got their money back – plus extra, for the increased value of the land since they bought in.

Ain still believed in the idea of cooperative ownership as a means of combating the rising cost of living post-WWII. He spent much of the late ‘40s working on small tracts of pre-fab, modernist housing with varied results. In 1946 his nine-unit Lucile Street Veterans Cooperative in Silver Lake fell apart before construction began due to soil that was unstable for building. He designed the Park Planned Homes in Altadena alongside Garrett Eckbo, the brilliant landscape architect who had also contributed to Community Homes. Despite unexpected cost overruns, disputes with contractors and theft of materials, 28 of the planned 60 homes were built. All but seven were destroyed in the Eaton Fire of 2025.

Then came Avenel Cooperative Housing, arguably Ain’s most fully-realized co-op project. From a design perspective, Avenel was cleverly configured to make the most of each home’s identical, 960-square-foot plan. Ain arranged the homes on two terraces of five homes each, with one terrace further down the hill than the other, so that the outdoor space of the upper homes overlooked the roofs of the lower ones. From his Dunsmuir Flats, Ain borrowed the sawtooth layout, achieved by rotating each unit 15 degrees relative to the street. That meant more surfaces for light to stream in, and also more privacy when families were hanging out in their outdoor patios.

Inside, a sliding wooden partition wall could open up the master bedroom (often used as a den) and living room into one large uninterrupted room. Another pocket wall could either divide the two small bedrooms on the east side of each unit, or retract for extra space. It was all about maxing out spatial flexibility within a compact framework.
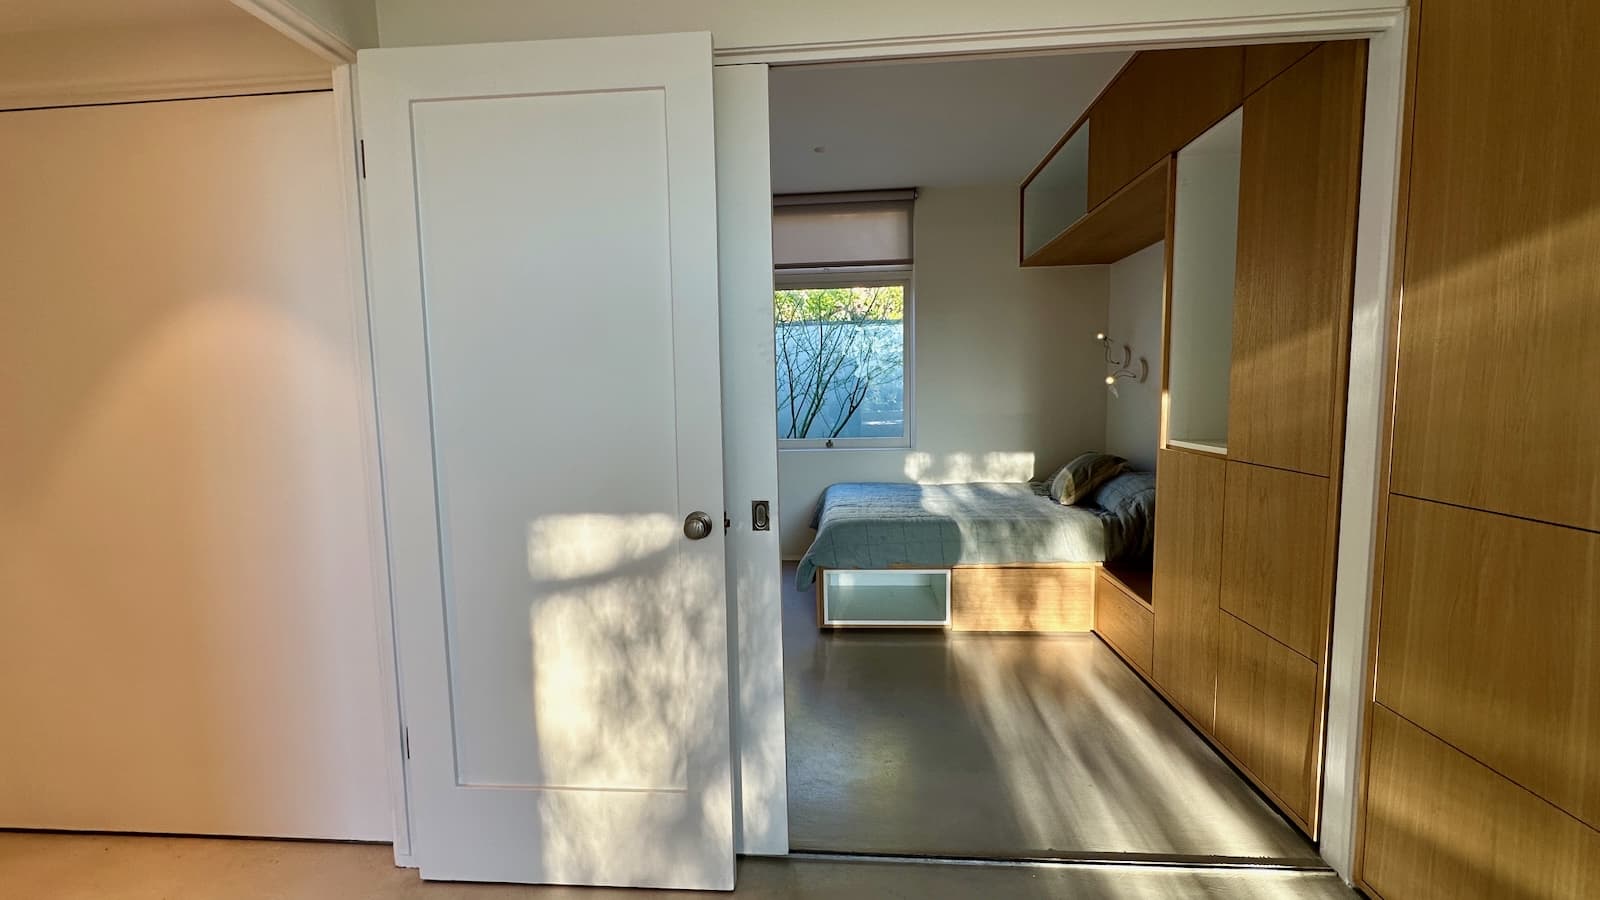
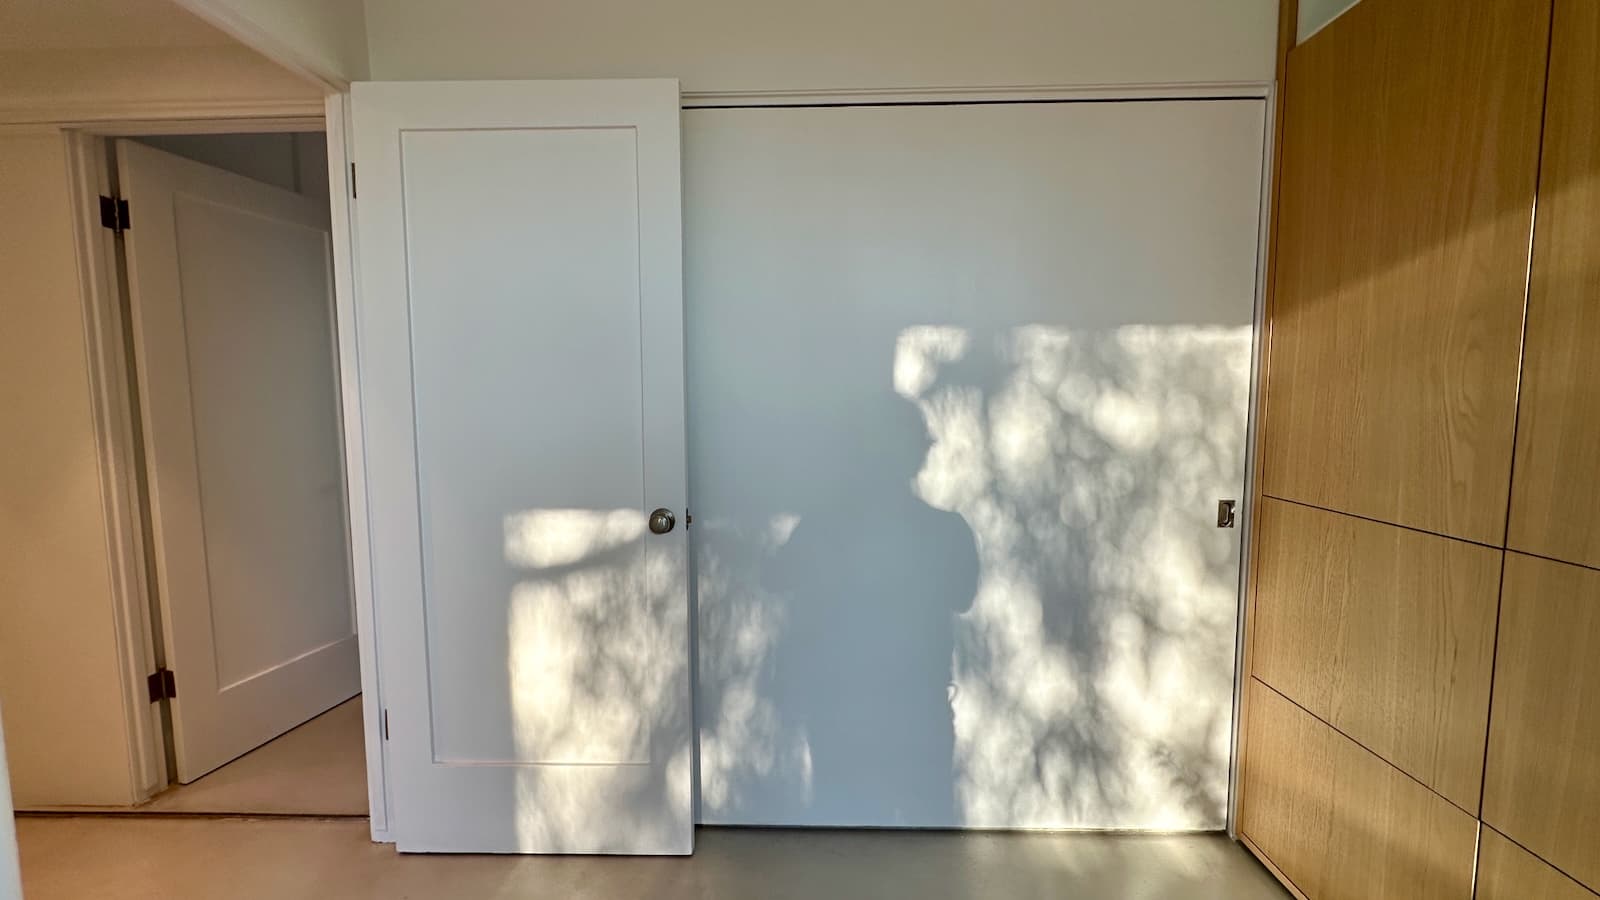


Ain’s original design called for an open-planned space when you first walk in, with no separation between the kitchen and the living room. The Federal Housing Administration nixed that idea, and required a doorway between the two rooms as a condition of financing Avenel.


Natural light pours in through the floor-to-ceiling glass on the south edge of each unit facing the view. For the north side parallel to the shared walkway, Ain prescribed clerestory windows above the kitchen, entryway, bathroom and back bedroom, to bring in plenty of daylight without compromising privacy.

From the walls, to the window and door arrangements, to the overhangs that shade the entryway and patio, most of Avenel is built of clean planes and right angles. The one exception is a curved wall added on the north side of each unit, which conceals a small storage space and an outdoor service yard.


A grid of windows wraps around the northeast corner of each terrace, just above a row of small garages tucked below the two units closest to the street.

While many of his contemporaries would experiment with steel framing and industrial plate-glass, Ain built Avenel with standard wood-frame construction to keep costs down. The original finishes were humble, too. Gypsum wallboard with a plaster veneer. Plywood paneling. Vinyl composition tiles for the floor, and Celotex fiberboard for the ceiling panels.
The 10 families who subscribed to the Avenel Cooperative in 1946 had all been through the Community Homes debacle the previous year. They were also mostly communists, at a time when getting branded as such – whether accurate or not – could result in serious political and professional persecution. Avenel resident Serril Gerber, a sixth grade teacher at Evergreen Avenue Elementary, was fired by the LA Board of Education after refusing to answer questions from the House Un-American Activities Committee about his political sympathies. His neighbor Carl Brant, a construction worker and local leader of the United Electrical Workers Union, was also questioned by HUAC in 1956. Down the walkway was actor Howland Chamberlin, who appeared in The Best Years of Our Lives and High Noon before Hollywood blacklisted him for alleged communist ties.

The FBI kept an active file on Gregory Ain himself for nearly two decades, starting in 1941. There’s an oft-stated (though unsubstantiated) story that FBI director J. Edgard Hoover once called Ain “the most dangerous architect in America.” High praise, if it was true!
The political ideals of the Avenel Cooperative’s members were reflected in more than just its ownership model. Communal living was built into the design of the place, with shared walkways and a small yard at the back where children could play.

Despite the lower-cost materials and shared walls, Avenel didn’t provide the substantial cost savings that Ain and the cooperative had hoped for. “Other than the savings due to party walls,” Ain told Progressive Architecture in 1951, “we doubt if there was a great savings over individual houses in either time or cost. Conditions were at their worst, with contracting on a cost-plus basis.” Factoring in the cost of the land and grading, and the labor/materials costs, each family contributed $11,000.
Still, the cooperative approach made it possible for middle class families to buy into a plum piece of land in a convenient location that none of them could have afforded individually. There were parks and good schools nearby. Some of the original residents were members of the motion picture cartoonists union, and Avenel’s location on a hill in Silver Lake was convenient to several of the big animation studios in town.

All these practical benefits, combined with the political ideology embedded in a co-op housing model, help explain why so many of the original residents stayed for decades. The Los Angeles Times interviewed Serril Gerber in 2002, still living at Avenel at the age of 89. The construction worker Carl Brant lived at Avenel until he died at over 100 years old; his wife Dorothy was in her nineties when she died. As architect and current Avenel resident Rick Corsini told KCRW in 2015, Avenel presented an alternative to the standard narrative “of having a starter house, moving up to a bigger house, moving to an empty nest and then figuring out what to do after that. The type and value system of the original clients really prevailed through their life.”
As the original owners of Avenel Cooperative Housing passed away, the values that governed the place changed. In 1991 the residents voted to turn the cooperative into a conventional condo model. “The argument was, ‘It will be easier to sell these places, and the resale value will be higher,’” Corsini told Dwell in 2025. Corsini was one of the first new owners to buy an Avenel unit in its condo era. He says he bought his unit in 1993 for $107,000, nearly 10 times the original cost.

(© J. Paul Getty Trust. Getty Research Institute, Los Angeles – 2004.R.10)
A new wave of owners became Avenel residents in the 1990s, and started to make these units their own. While the bones of the complex still very much follow Ain’s vision, many of the units have gone through changes over the years. Nearly all of the south window walls have been moved forward into the patio, flush with the master bedroom/den, to yield more indoor space.


Kitchen areas are mostly opened up to flow into the dining rooms in a variety of ways, more in line with Ain’s original plans. The walls between units are now loaded with sound insulation, and in several units the ceiling boards have been replaced with gypsum board panels. One unit pictured on the US Modernist website has exposed beams in the entryway and living room, a freestanding fireplace and a wooden deck outside on the patio.
Outside, the dusty rose color that Ain chose for the walls is now a light grey, with white or greyish-brown trim. Adding pops of color are the entry doors, painted a different color on each unit.


Given the important place that Avenel holds in LA’s architecture and housing history, it’s perhaps no surprise that so many architects would choose to live here over the years. In addition to Rick Corsini, who has helped several of his neighbors remodel their units, the prominent mid-century modernist Sam Reisbord lived here for decades. Preservation architect Gordon Olschlager, who prepared Avenel’s application for the National Register of Historic Places, restored the design of his unit back to Ain’s specifications…aside from the enlarged living room, which he kept. “When you talk to people who know Gregory Ain,” Olschlager told the Los Angeles Times in 2002, “they say that he would have been comfortable with people personalizing their space.”

In late 2025 the unit at 2845 1/2 Avenel went up for sale. The real estate agent was Ilana Gafni of Crosby Doe, who had lived at Avenel herself from 2000 to 2011 in a unit on the upper terrace. Gafni speaks fondly of her time there, bookended by two sets of elderly neighbors who had been there forever. She remembers sitting on her patio, looking south at the rolling hills of Silver Lake and Los Feliz, and feeling like she was in another world.
That unit that Gafni represented sold in early 2026 for $1.58 million. Back in 2000, the same unit had sold for just under $300k. I do wonder what Gregory Ain would have thought about all of this. The co-op model that he championed was aimed at housing the kind of people that can no longer afford his work. It’s a similar fate as the Case Study Houses – daring experiments in low-cost, single-family homes for WWII veterans, that now go for millions on the rare occasions that they hit the market.


But Ain’s ideals are still palpable here, 30+ years after the Avenel Cooperative dissolved. You can feel how well it balances communal space with privacy. When I visited, I witnessed neighbors stopping to chat on their way out, and children playing in the shared walkways.
There’s also an argument to be made that Ain’s experiments in well-designed, multi-family homes are more relevant than ever to Los Angeles. After generations of unchecked sprawl, affordable housing crises and a growing awareness of the impact that energy use has on the environment, the idea of “gentle density” embodied in projects like Avenel may offer a path forward.

“When this was designed in the post-war era, it wasn’t clear that the traditional city was the model for sustainability,” Rick Corsini told FORT:LA in 2022. “It is now. We know that the suburban model is the thing that’s killing the planet. And we have to move away from that suburban model, and back to the wisdom of aggregated cities.”
Nearly 80 years after its construction, the Avenel Cooperative Housing Project has a lot to teach us – about good design, about housing policy, and about how thoughtfully-planned architecture can help us build better cities, and live better lives.
Thanks to Ilana Gafni for the tour and for sharing her personal history with Avenel.
Resources & Recommended Reading
+ Anderton, Frances: Common Ground: Multifamily Housing in Los Angeles (Angel City Press, 2022)
+ “Caltech Women Meet Tomorrow” (Pasadena Star-News, November 5, 1946 – via newspapers.com)
+ Denzer, Anthony: “Avenel Homes” (Society of Architectural Historians Archipedia)
+ “Exhibition House by Gregory Ain, May 17–Oct 29, 1950” (moma.org)
+ Freudenheim, Susan: “A living legacy endures” (latimes.com, October 16, 2002)
+ “GREGORY AIN (1908-1988)” (usmodernist.org)
+ “Gregory Ain, FAIA: Avenel Housing Project, 1947” (crosbydoe.com)
+ “Guggenheim Awards Won by Two in Los Angeles” (Los Angeles Times, April 8, 1940 – via newspapers.com)
+ Hartt, Julian: “4 Accused at Red Quiz” (Los Angeles Examiner, December 7, 1956 – via newspapers.com)
+ Ho, Catherine: “A rare vacancy in Silver Lake” (Los Angeles Times, May 10, 2009)
+ Kaplan, Sam Hall: “Ain’s Contributions Remembered” (Los Angeles Times, January 24, 1988)
+ “L.A. man wins Guggenheim award” (Daily News, April 8, 1940 – via newspapers.com)
+ McCoy, Esther: The Second Generation (Peregrine Smith Books, 1984 – via Internet Archive)
+ Olschlager, Gordon: Avenel Cooperative Housing Project’s NRHP nomination form (NPS.gov, 2004)
+ Roche, Mary: “Group Living for Veterans” (New York Times, August 4, 1946)
+ “So You Want a New Home (AD – Los Angeles Evening Citizen News, February 28, 1946 – via newspapers.com)
+ “A step-back plan on a hillside site gives privacy to ten Los Angeles families” (House & Garden Magazine, February, 1951 – via usmodernist.org)
+ “Two More Teachers Fired After Red Quiz” (Los Angeles Examiner, April 10, 1953 – via newspapers.com)
+ Wolf, Kate: “The Most Dangerous Architect in America” (thenation.com, December 21, 2022)
Discover more from Etan Does LA
Subscribe to get the latest posts sent to your email.

- Etan R.
Music omnivore, student of LA history, beer snob and amateur father. Working my way through the canon.
- #292: Avenel Cooperative Housing Project (Silver Lake) October 27, 2026
- #291: South Pasadena Historic Business District October 11, 2026
- #290: Harrower Laboratory & Clinic (Glendale) September 19, 2026
- #289: Malabar Branch Library (Boyle Heights) September 3, 2026
- #288: Pacific Electric Building (Downtown) August 18, 2026